<-- style PDP --> 9-1853 Blackwater Road, London North - Condo Townhouse for sale for $549,900
  • new
  • for sale

9-1853 Blackwater Road

London North, Ontario, N5X 4R9 - North C

$549,900

  • Neighbourhood

    North C

  • Major Intersection

    Adelaide St N

  • Listed Since: 1 day(s)

  • Last update: today

Overview

  • Property Type

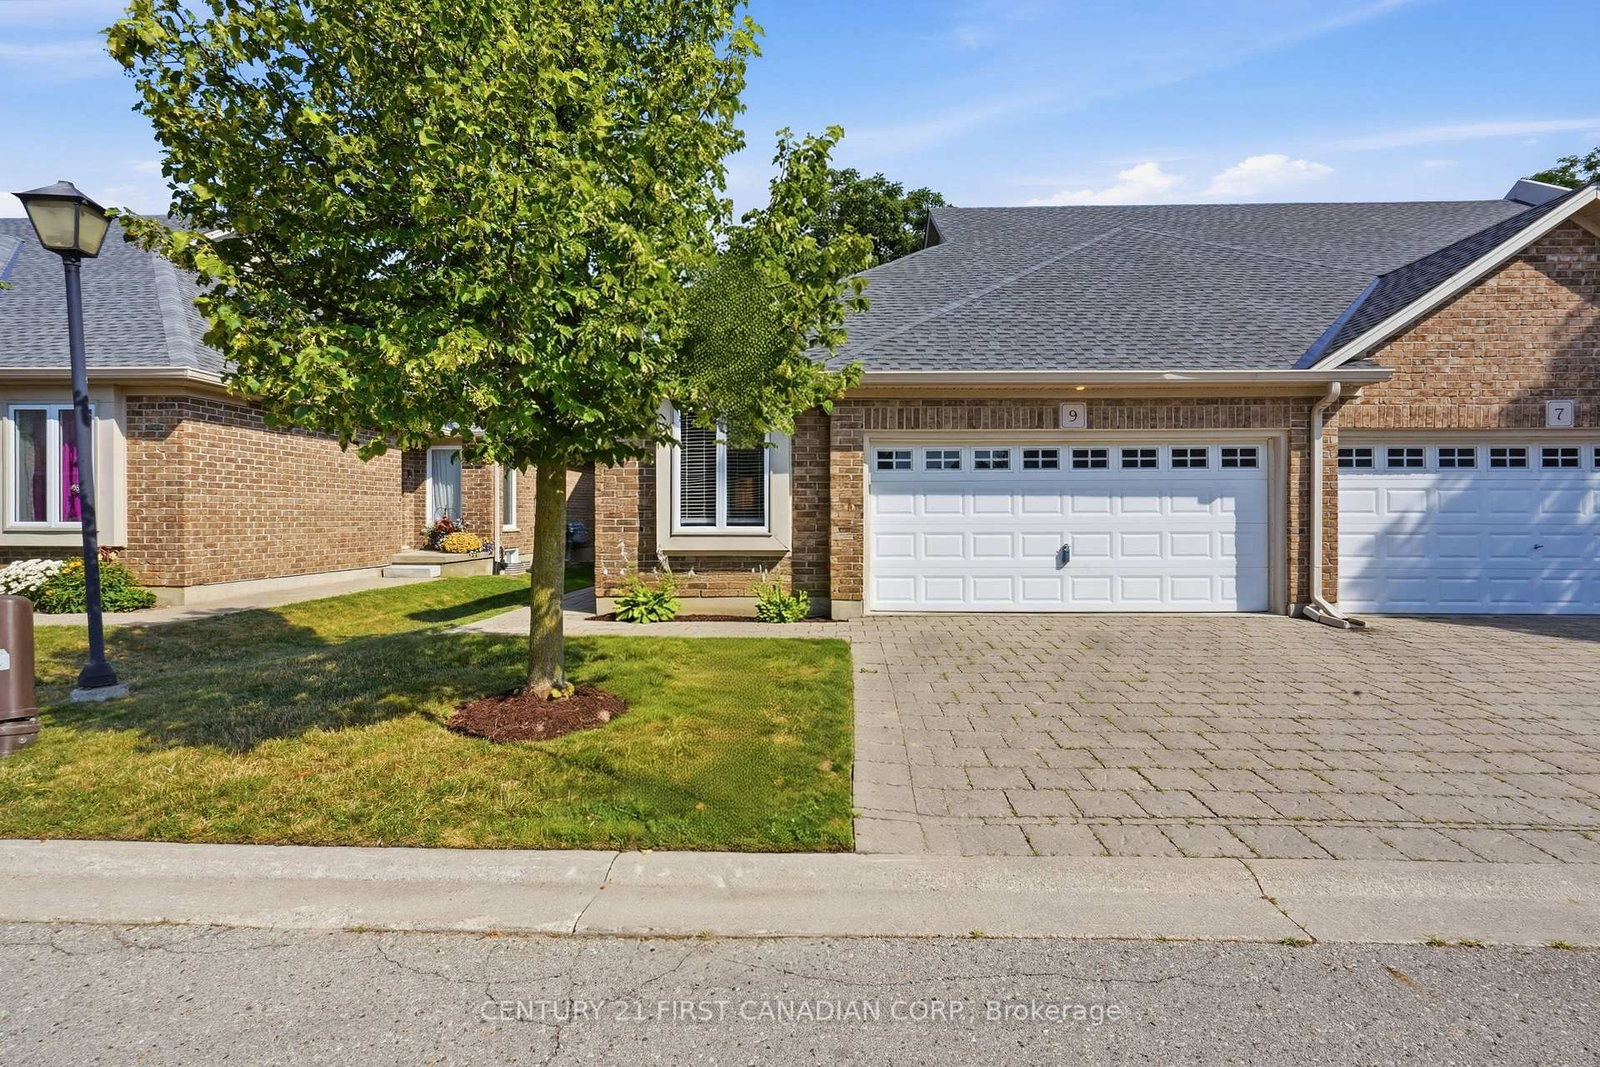
    Condo Townhouse, Bungalow

  • Bedrooms

    2

  • Bathrooms

    3

  • Square Feet

    1400-1599

  • Exposure

    South

  • Total Parking

    4 (2 Attached Garage)

  • Maintenance

    $462

  • Taxes

    $4,794.00 (2026)

  • Balcony

    Open

Property Description

Property description for 9-1853 Blackwater Road, London North

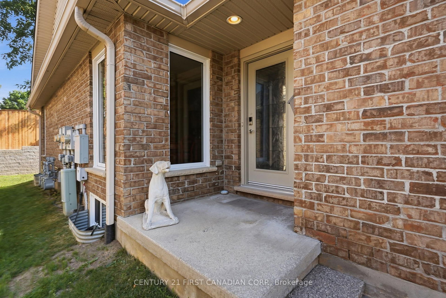
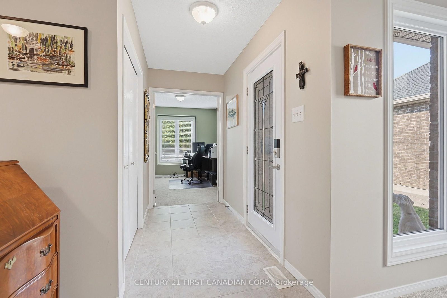
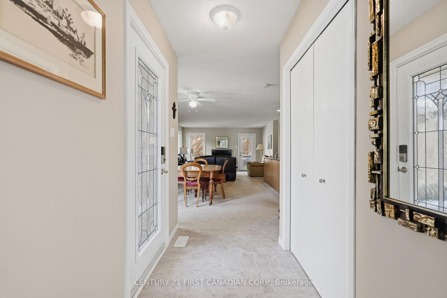
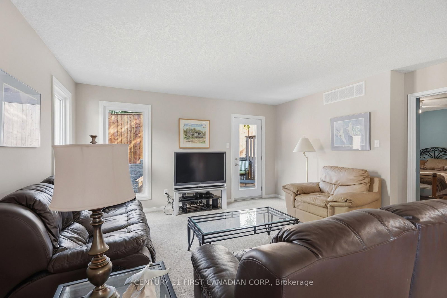
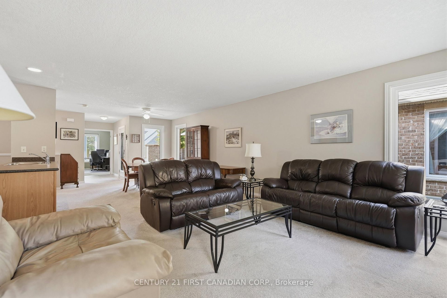
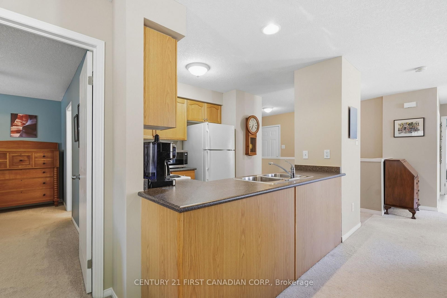
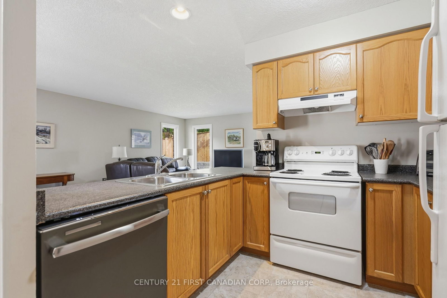
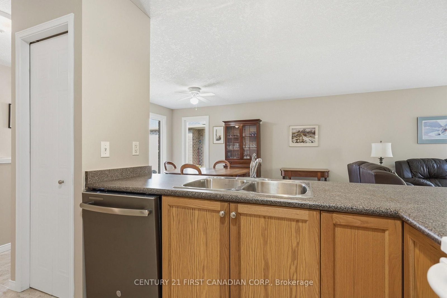
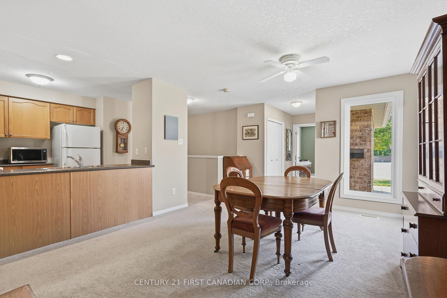
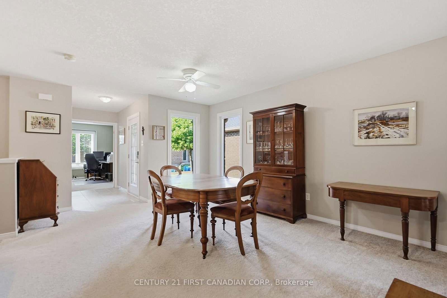
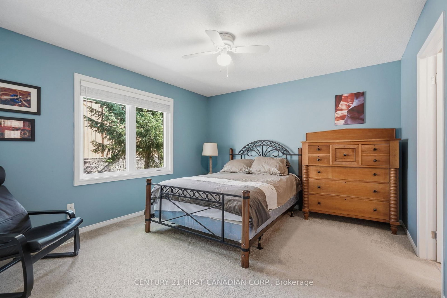
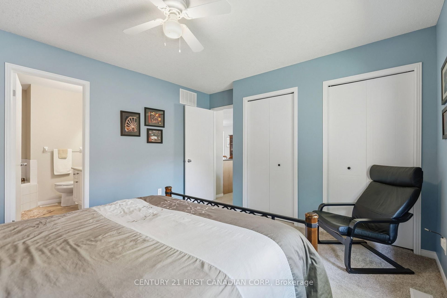
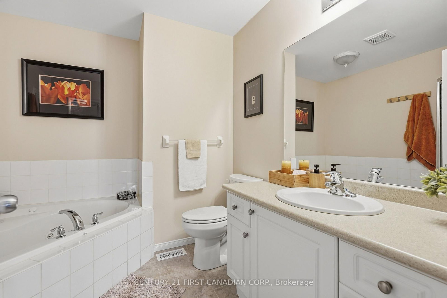
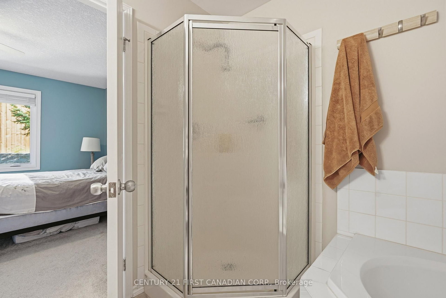
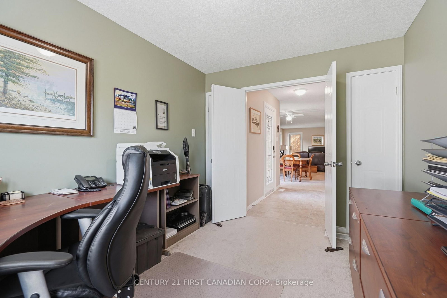
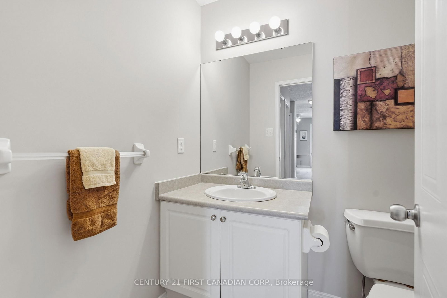
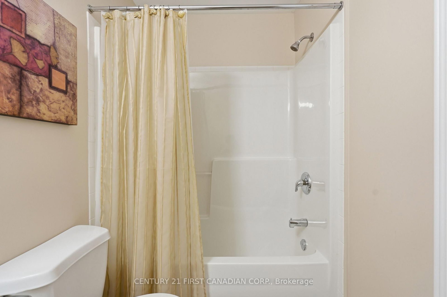
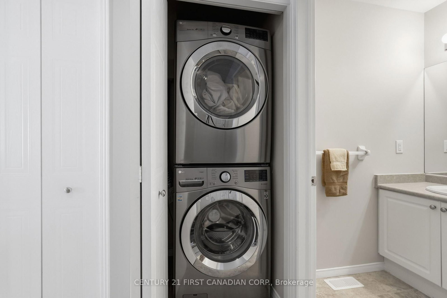
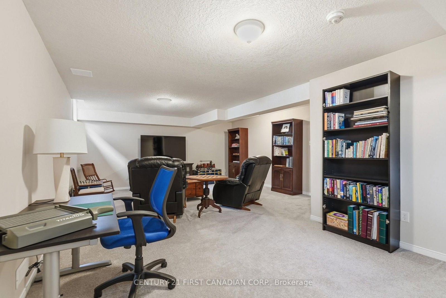
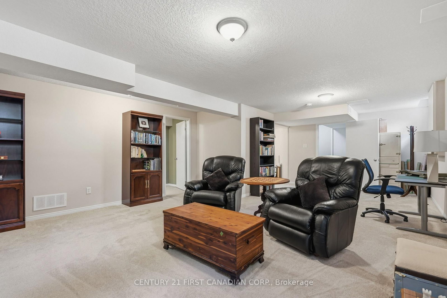
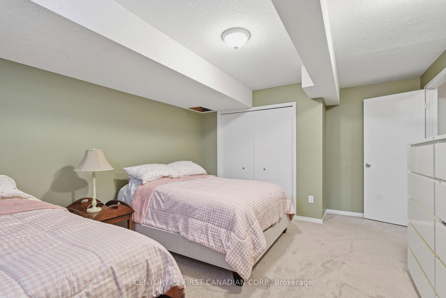
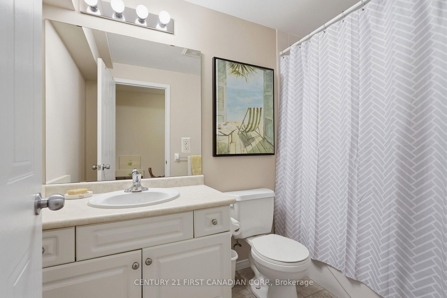
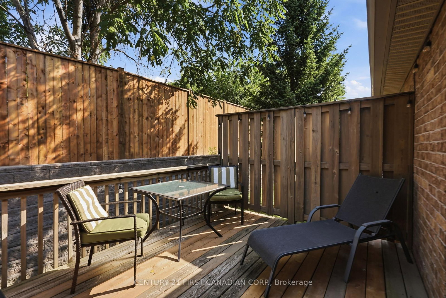
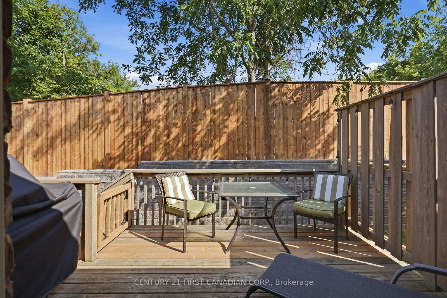
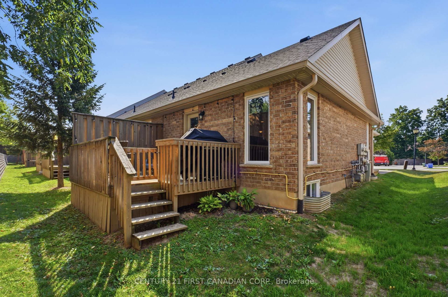
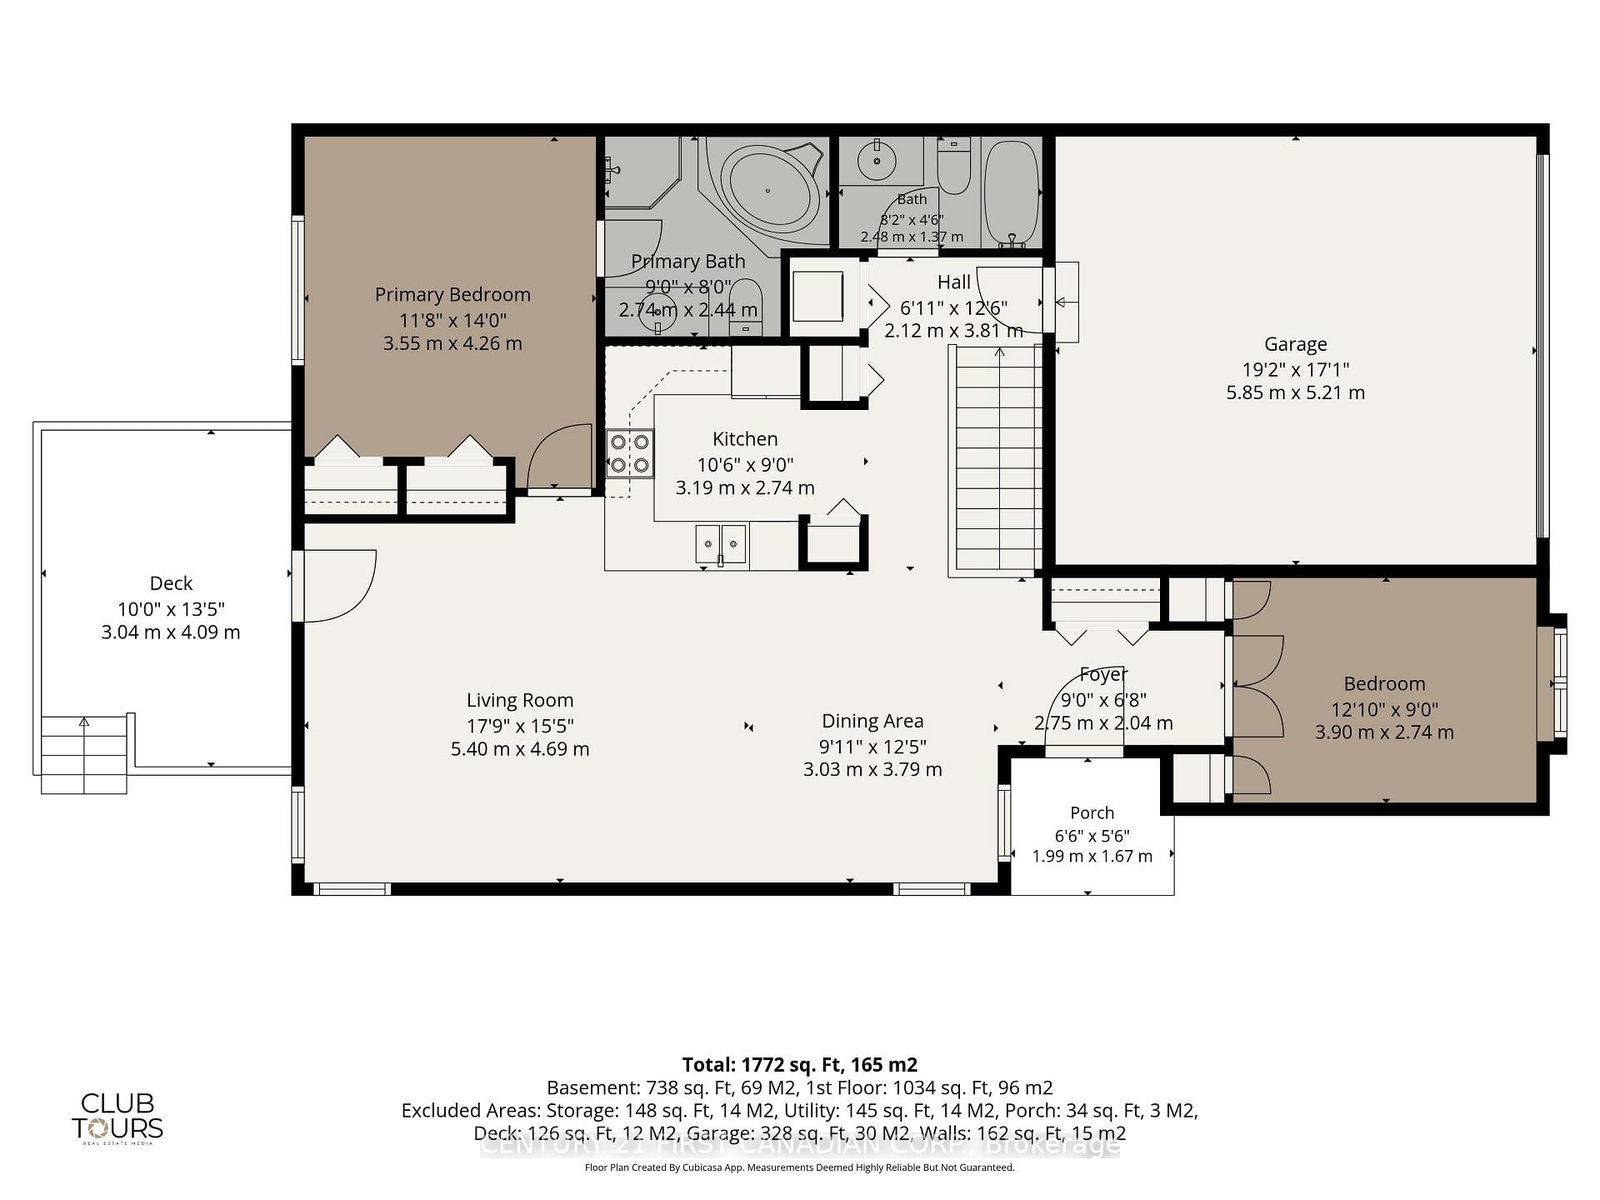
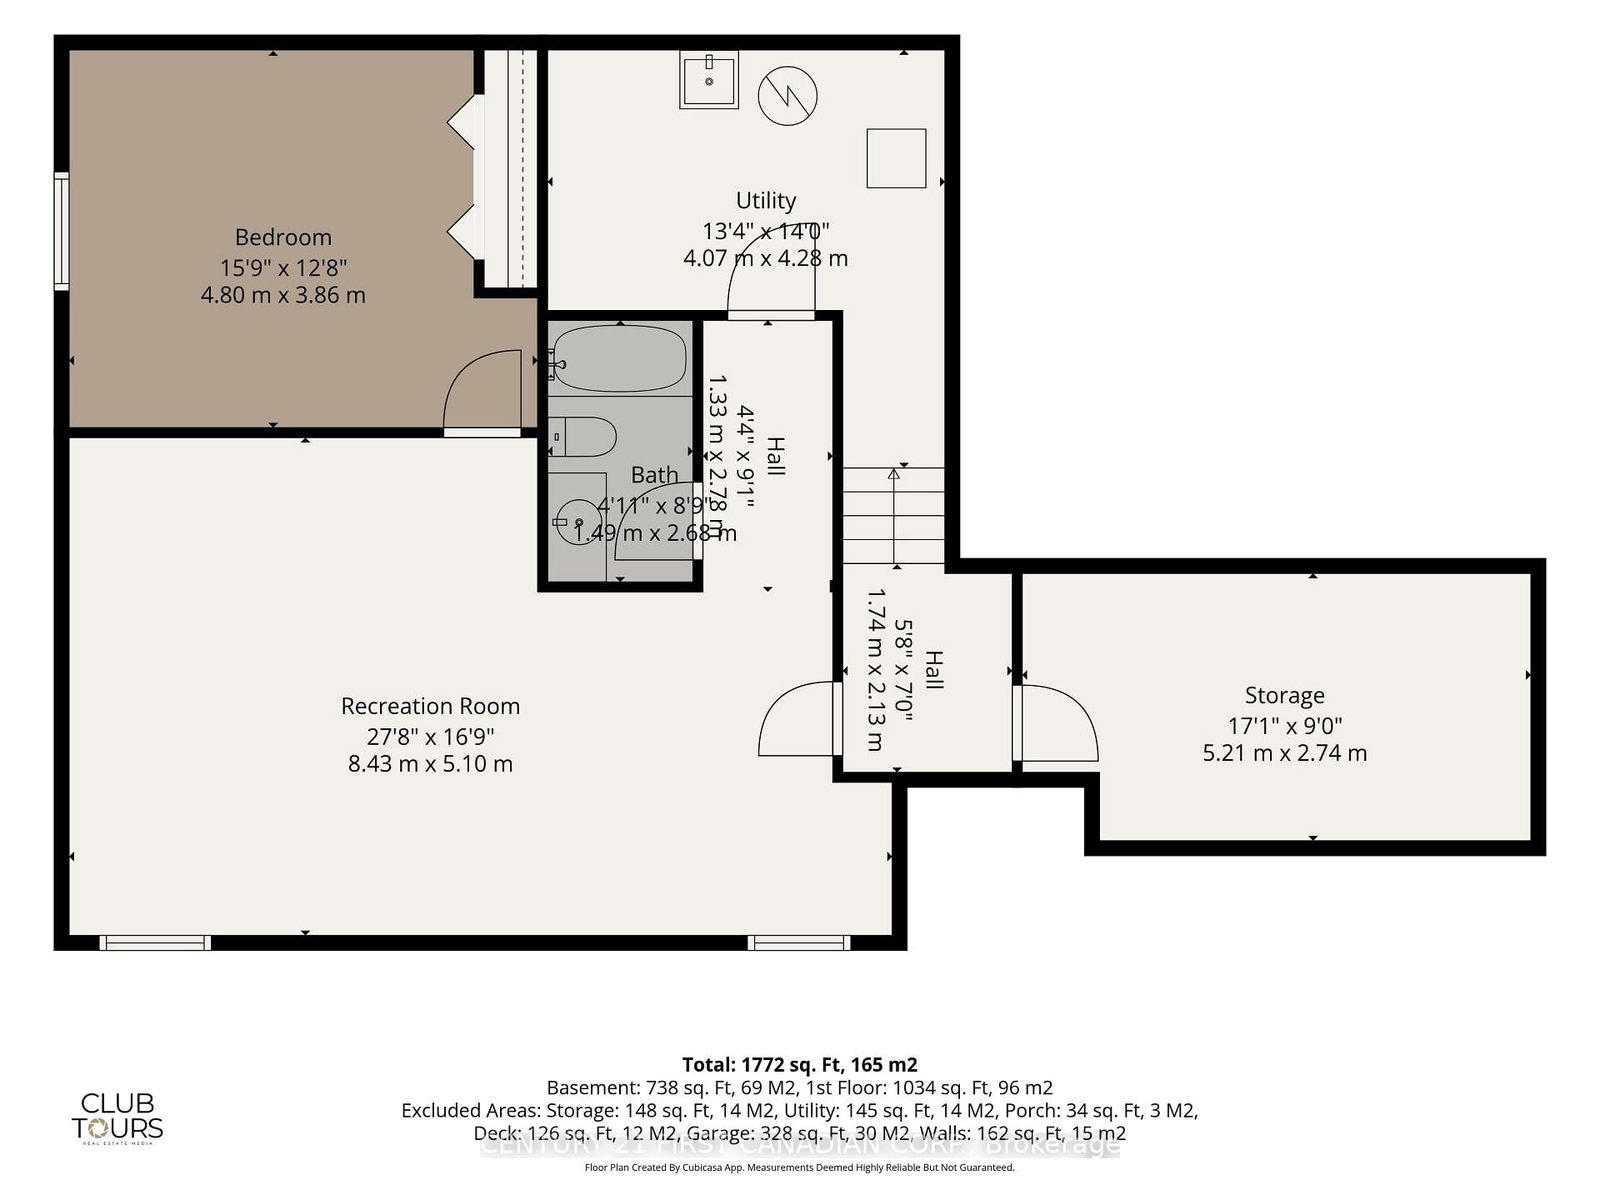
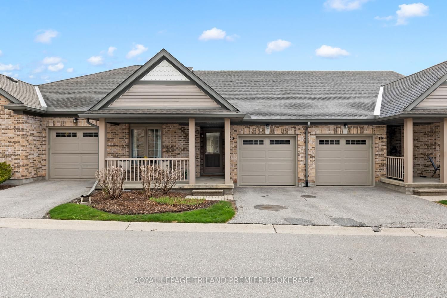
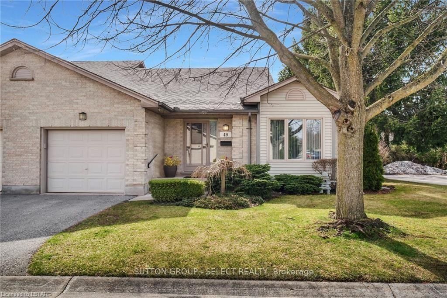
This is a fantastic opportunity to for empty nesters, retirees, or busy professionals to reside in one of North London's finest condo communities. Flooded with natural light, this sun-drenched end-unit offers enhanced privacy and features 2+1 bedrooms with extra windows throughout. You will love the open-concept layout, which is ideal for hosting family and friends while staying part of the conversation. Relax on the serene private back deck, which comes equipped with a natural gas hook-up for your barbecue. The primary bedroom boasts ample closet space and a 4-piece ensuite complete with a soaker tub and a standalone shower. Furthermore, the main level includes a flexible second bedroom or office, another 4-piece bath, and a functional laundry area. The lower level features a warm and cozy family room with thick broadloom, perfect for grandchildren or extended family. Additionally, a spacious guest bedroom and 4-piece bath offer visitors complete privacy. The double garage with inside entry provides plenty of storage and keeps your vehicle protected from the elements year-round. This property is conveniently located with access to public transit, shopping, restaurants, parks, walking trails, golf courses, Western University, and University Hospital. Don't Delay Check this one out Today!

Listed by CENTURY 21 FIRST CANADIAN CORP.

  • MLS #

    X13549588

  • Sq. Ft

    1400-1599

  • Sq. Ft. Source

    MLS

  • Year Built

    Available Upon Request

  • Basement

    Part Fin

  • View

    n/a

  • Garage

    Attached, 2 spaces

  • Parking Type

    Exclusive

  • Locker

    None

  • Pets Permitted

    Yes-with Restrictions

  • Exterior

    Brick Veneer

  • Fireplace

    N

  • Security

    n/a

  • Elevator

    n/a

  • Laundry Level

    Main

  • Building Amenities

    n/a

  • Maintenance Fee Includes

    n/a

  • Property Management

    Sapphire Condominium Management Ltd.

  • Heat

    Forced Air

  • A/C

    Central Air

  • Water

    n/a

  • Water Supply

    n/a

  • Central Vac

    N

  • Cert Level

    n/a

  • Energy Cert

    n/a

  • Living

    5.4 x 4.69 ft Main level

    Open Concept, Broadloom

  • Dining

    3.79 x 3.03 ft Main level

    Open Concept, Broadloom

  • Kitchen

    3.19 x 2.74 ft Main level

    Open Concept, Ceramic Floor

  • Primary

    4.26 x 3.55 ft Main level

    Broadloom, 4 Pc Ensuite

  • 2nd Br

    3.9 x 2.74 ft Main level

    Broadloom

  • Foyer

    2.75 x 2.04 ft Main level

  • Rec

    8.43 x 5.1 ft Lower level

    Broadloom

  • 3rd Br

    4.8 x 3.86 ft Lower level

  • Other

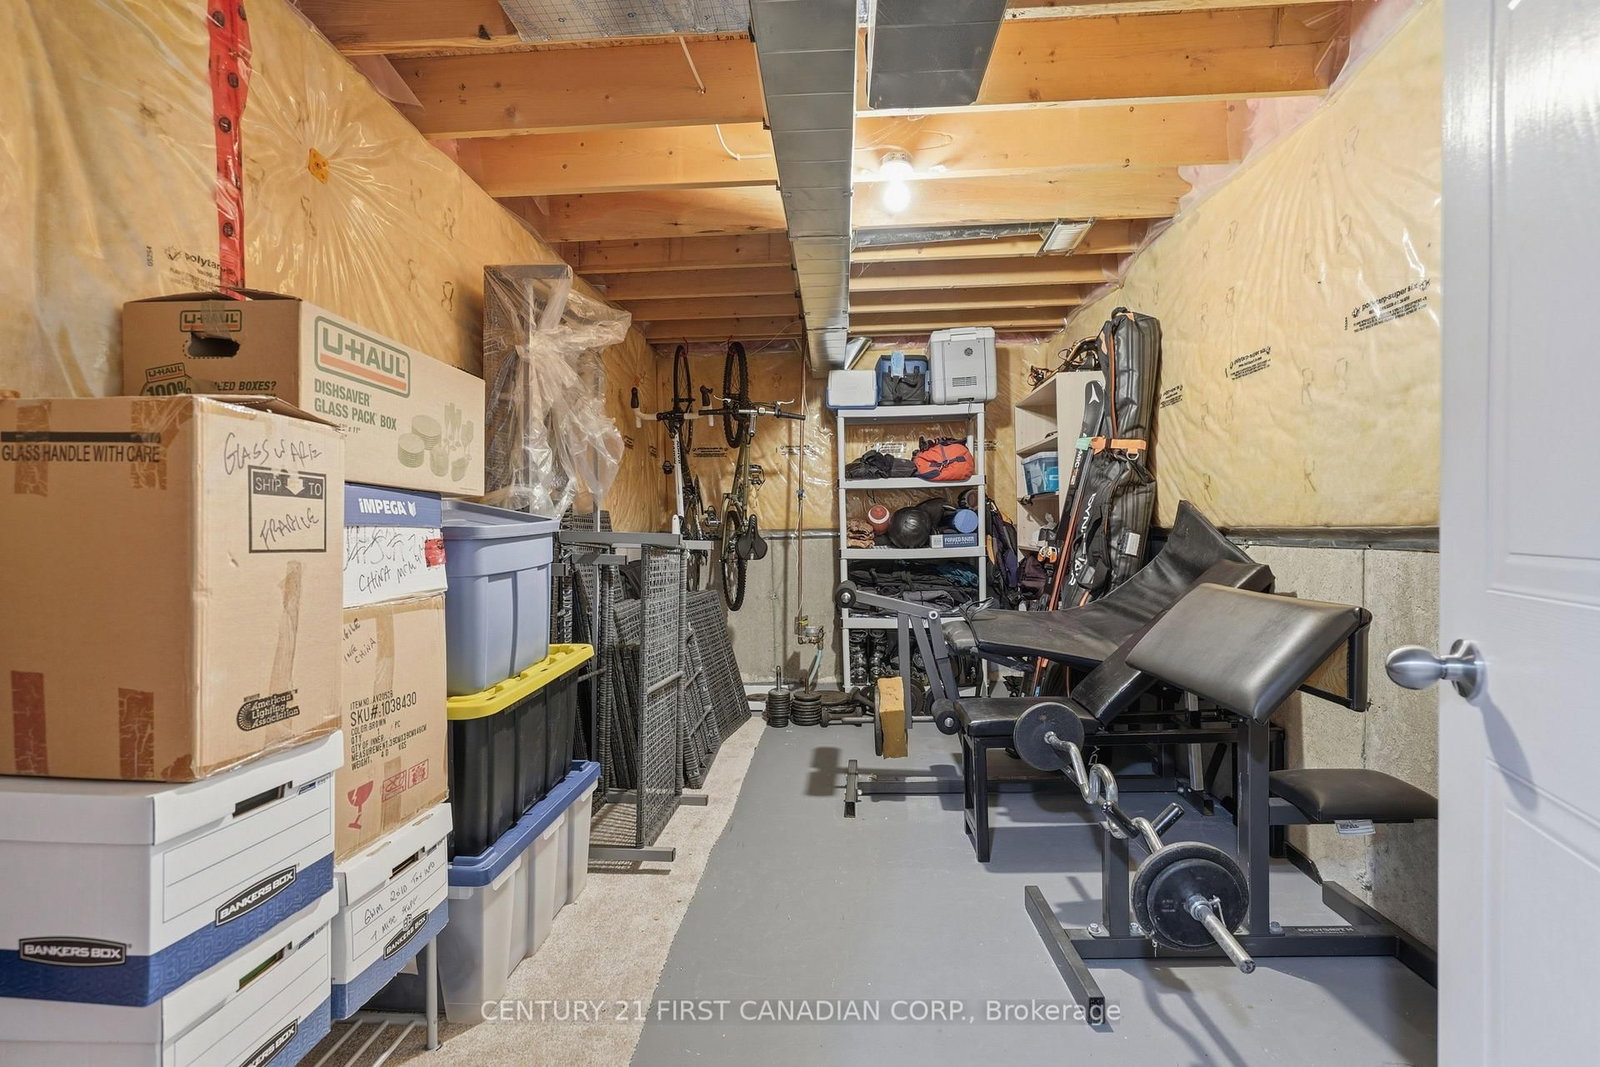
    5.21 x 2.74 ft Lower level

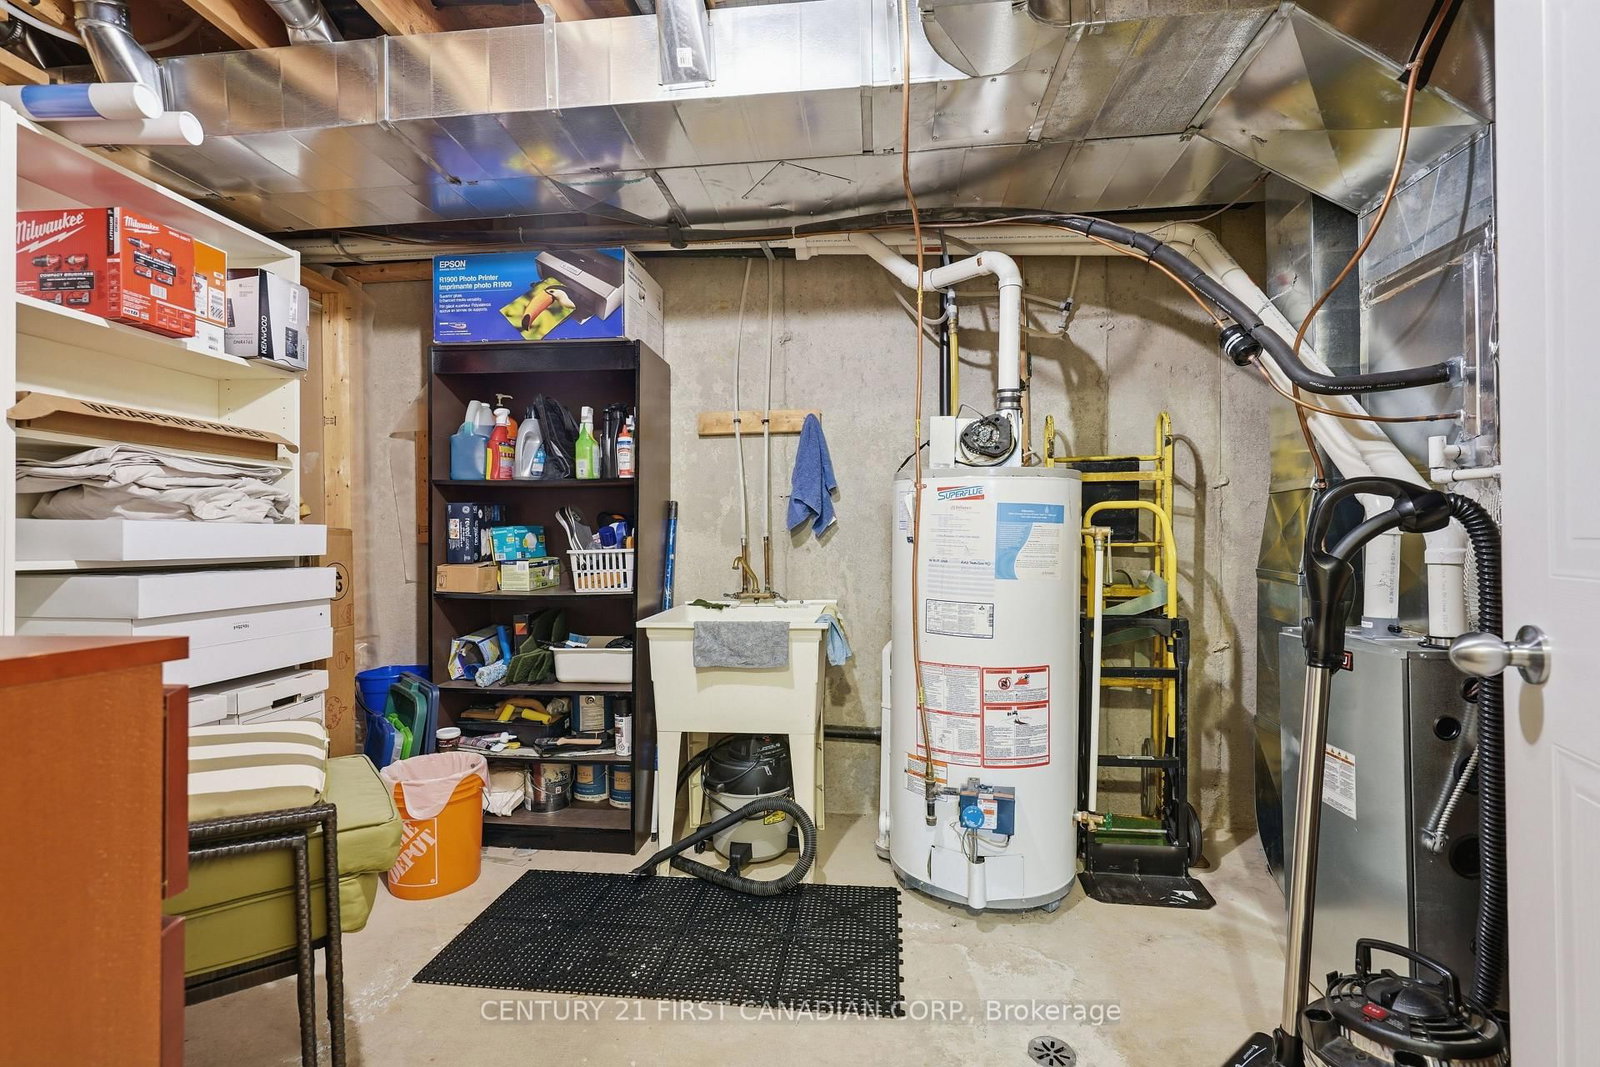
  • Utility

    4.28 x 4.07 ft Lower level

  • MLS #

    X13549588

  • Sq. Ft

    1400-1599

  • Sq. Ft. Source

    MLS

  • Year Built

    Available Upon Request

  • Basement

    Part Fin

  • View

    n/a

  • Garage

    Attached, 2 spaces

  • Parking Type

    Exclusive

  • Locker

    None

  • Pets Permitted

    Yes-with Restrictions

  • Exterior

    Brick Veneer

  • Fireplace

    N

  • Security

    n/a

  • Elevator

    n/a

  • Laundry Level

    Main

  • Building Amenities

    n/a

  • Maintenance Fee Includes

    n/a

  • Property Management

    Sapphire Condominium Management Ltd.

  • Heat

    Forced Air

  • A/C

    Central Air

  • Water

    n/a

  • Water Supply

    n/a

  • Central Vac

    N

  • Cert Level

    n/a

  • Energy Cert

    n/a

  • Living

    5.4 x 4.69 ft Main level

    Open Concept, Broadloom

  • Dining

    3.79 x 3.03 ft Main level

    Open Concept, Broadloom

  • Kitchen

    3.19 x 2.74 ft Main level

    Open Concept, Ceramic Floor

  • Primary

    4.26 x 3.55 ft Main level

    Broadloom, 4 Pc Ensuite

  • 2nd Br

    3.9 x 2.74 ft Main level

    Broadloom

  • Foyer

    2.75 x 2.04 ft Main level

  • Rec

    8.43 x 5.1 ft Lower level

    Broadloom

  • 3rd Br

    4.8 x 3.86 ft Lower level

  • Other

    5.21 x 2.74 ft Lower level

  • Utility

    4.28 x 4.07 ft Lower level

Thinking of Selling?

Find Out Your Home’s Value in Today’s Market!

No Email or Signup is required to view your home estimate.

estimate your home value

Contact Manoj Kukreja

Sales Representative,
Century 21 People’s Choice Realty Inc.,
Brokerage
(647) 576 - 2100

Manoj profile avatar

Mortgage Calculator

This data is for informational purposes only.

Mortgage Payment per month

Principal Amount

Interest

Total Payable

Amortization

Amortization

Closing Cost Calculator

This data is for informational purposes only.

Closing Cost Total for this property

Total Cash flow for purchasing this property

Down Payment(%)*
Additional information

Provincial Land Transfer Tax

Ontario Land Transfer Tax Rebate

Toronto Land Transfer Tax

Toronto Land Transfer Tax Rebate

PST on CMHC Insurance Premium

Lawyer Fees

$2,825

Government Registration Fee's

$164

Title Insurance

Closing Cost Total

Total Cash flow for purchasing this property

Provincial Land Transfer Tax

Ontario Land Transfer Tax Rebate

Toronto Land Transfer Tax

Toronto Land Transfer Tax Rebate

PST on CMHC Insurance Premium

Lawyer Fees

$2,825

Government Registarion Fee's

$164

Title Insurance

Down Payment(%)*

* A down payment of less than 20% is permitted only for first-time home buyers purchasing their principal residence. The minimum down payment required is 5% for the portion of the purchase price up to $500,000, and 10% for the portion between $500,000 and $1,500,000. For properties priced over $1,500,000, a minimum down payment of 20% is required.

Thinking of Selling?

Find Out Your Home’s Value in Today’s Market!

No Email or Signup is required to view your home estimate.

estimate your home value

Contact Manoj Kukreja

Sales Representative, Century 21 People’s Choice Realty Inc., Brokerage
(647) 576 - 2100

Manoj profile avatar

Recent Sold Listings in North C, London North

Popular Cities